

17313 Silverman DR
Pflugerville, TX 78660
- 4 Beds
- 3 Baths Full Baths: 3
- 2,813 SqFt
- 7,492 Lot Size
- 2026 Year Built
GALLERY
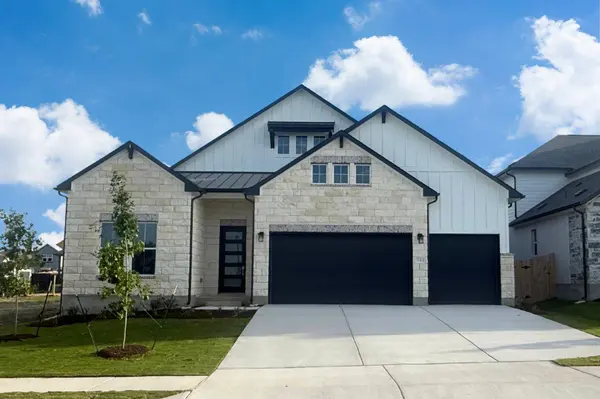
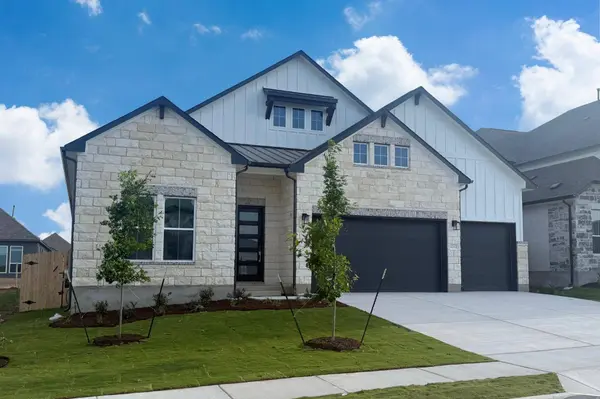
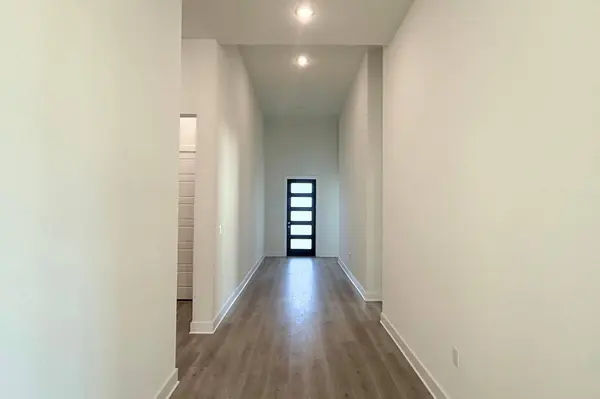
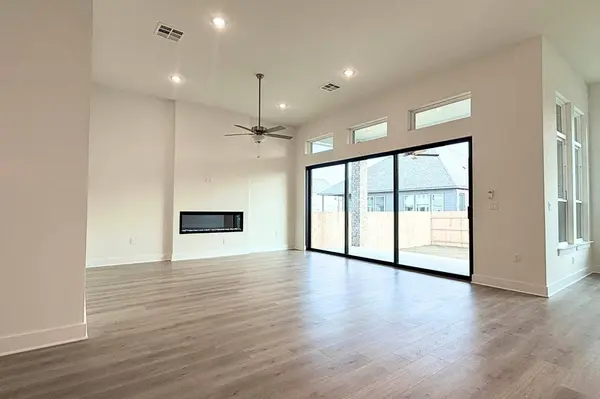
PROPERTY DETAIL
Key Details
Property Type Single Family Home
Sub Type Single Family Residence
Listing Status Active
Purchase Type For Sale
Square Footage 2, 813 sqft
Price per Sqft $213
Subdivision Blackhawk
MLS Listing ID 3827011
Bedrooms 4
Full Baths 3
HOA Fees $120/qua
HOA Y/N Yes
Year Built 2026
Tax Year 2026
Lot Size 7,492 Sqft
Acres 0.172
Property Sub-Type Single Family Residence
Source actris
Location
State TX
County Travis
Rooms
Main Level Bedrooms 4
Building
Lot Description See Remarks, Back Yard, Interior Lot, Landscaped, Trees-Small (Under 20 Ft)
Faces North
Foundation Slab
Sewer MUD
Water MUD, Public
Level or Stories One
Structure Type Masonry – Partial,See Remarks
New Construction Yes
Interior
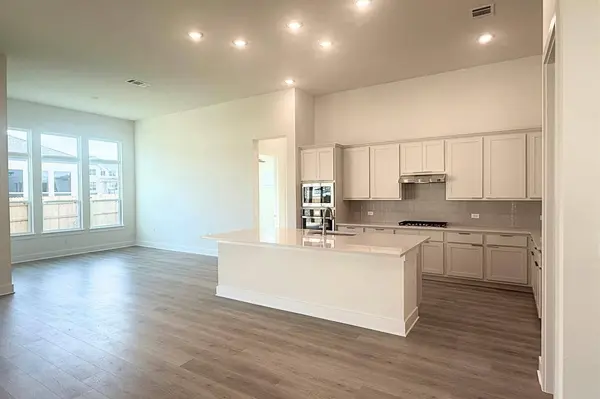
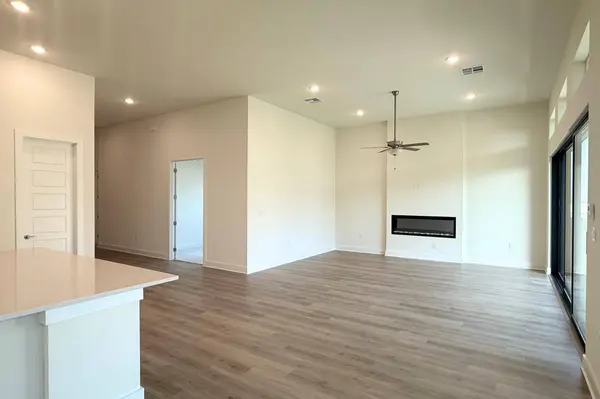
Interior Features Breakfast Bar, Ceiling Fan(s), Ceiling-High, Stone Counters, Kitchen Island, Open Floorplan, Pantry, Primary Bedroom on Main, Soaking Tub, Study/Home Office, Walk-In Closet(s)
Heating Central
Cooling Central Air
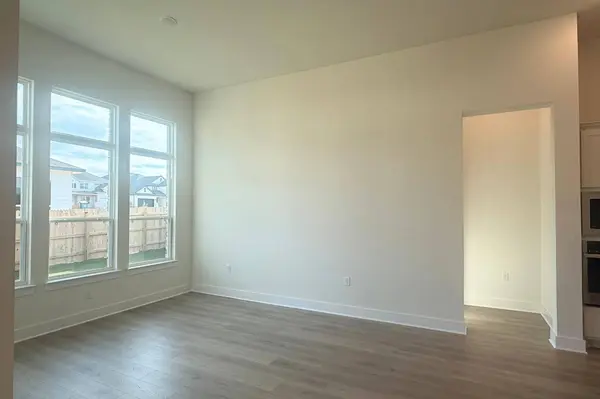
Flooring See Remarks, Carpet, Tile, Vinyl, Wood
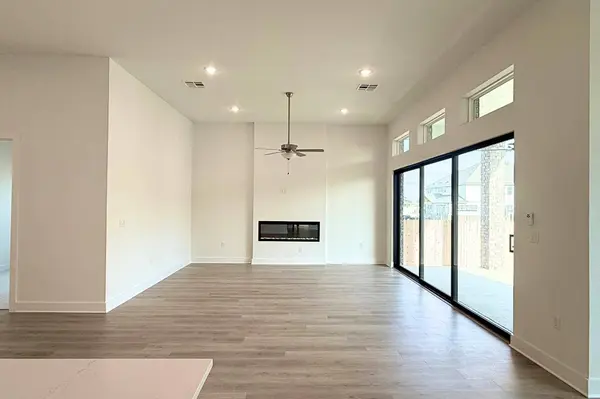
Fireplaces Number 1
Fireplaces Type Electric, Living Room
Fireplace No
Appliance Built-In Gas Range, Dishwasher, Disposal, ENERGY STAR Qualified Appliances, Microwave
Exterior
Exterior Feature Private Yard, See Remarks
Garage Spaces 3.0
Fence Fenced, See Remarks
Pool None
Community Features Clubhouse, Dog Park, Fitness Center, Picnic Area, Playground, Pool, Sidewalks, Street Lights
Utilities Available Electricity Connected, Natural Gas Connected, Sewer Connected, Water Connected
Waterfront Description None
View See Remarks
Roof Type Shingle
Porch Covered, Patio
Total Parking Spaces 6
Private Pool No
Schools
Elementary Schools Mott
Middle Schools Cele
High Schools Weiss
School District Pflugerville Isd
Others
HOA Fee Include Common Area Maintenance,Maintenance Grounds
Special Listing Condition Standard
SIMILAR HOMES FOR SALE
Check for similar Single Family Homes at price around $599,990 in Pflugerville,TX

Pending
$799,000
15600 Spring Hill LN, Pflugerville, TX 78660
Listed by eXp Realty, LLC3 Beds 4 Baths 2,860 SqFt
Active
$679,000
3602 Chaff LN, Pflugerville, TX 78660
Listed by All City Real Estate Ltd. Co5 Beds 3 Baths 3,579 SqFt
Pending
$300,000
1111 Lincoln Sparrow CV, Pflugerville, TX 78660
Listed by Kay Zazy, Broker3 Beds 2 Baths 2,180 SqFt
CONTACT